


Commercial Construction Demands More. We Deliver It.
Retail, office, mixed-use, and hospitality projects get precision-engineered wall panels, roof trusses, and floor systems from CAC — produced directly from your architectural and structural drawings and delivered ready to set.
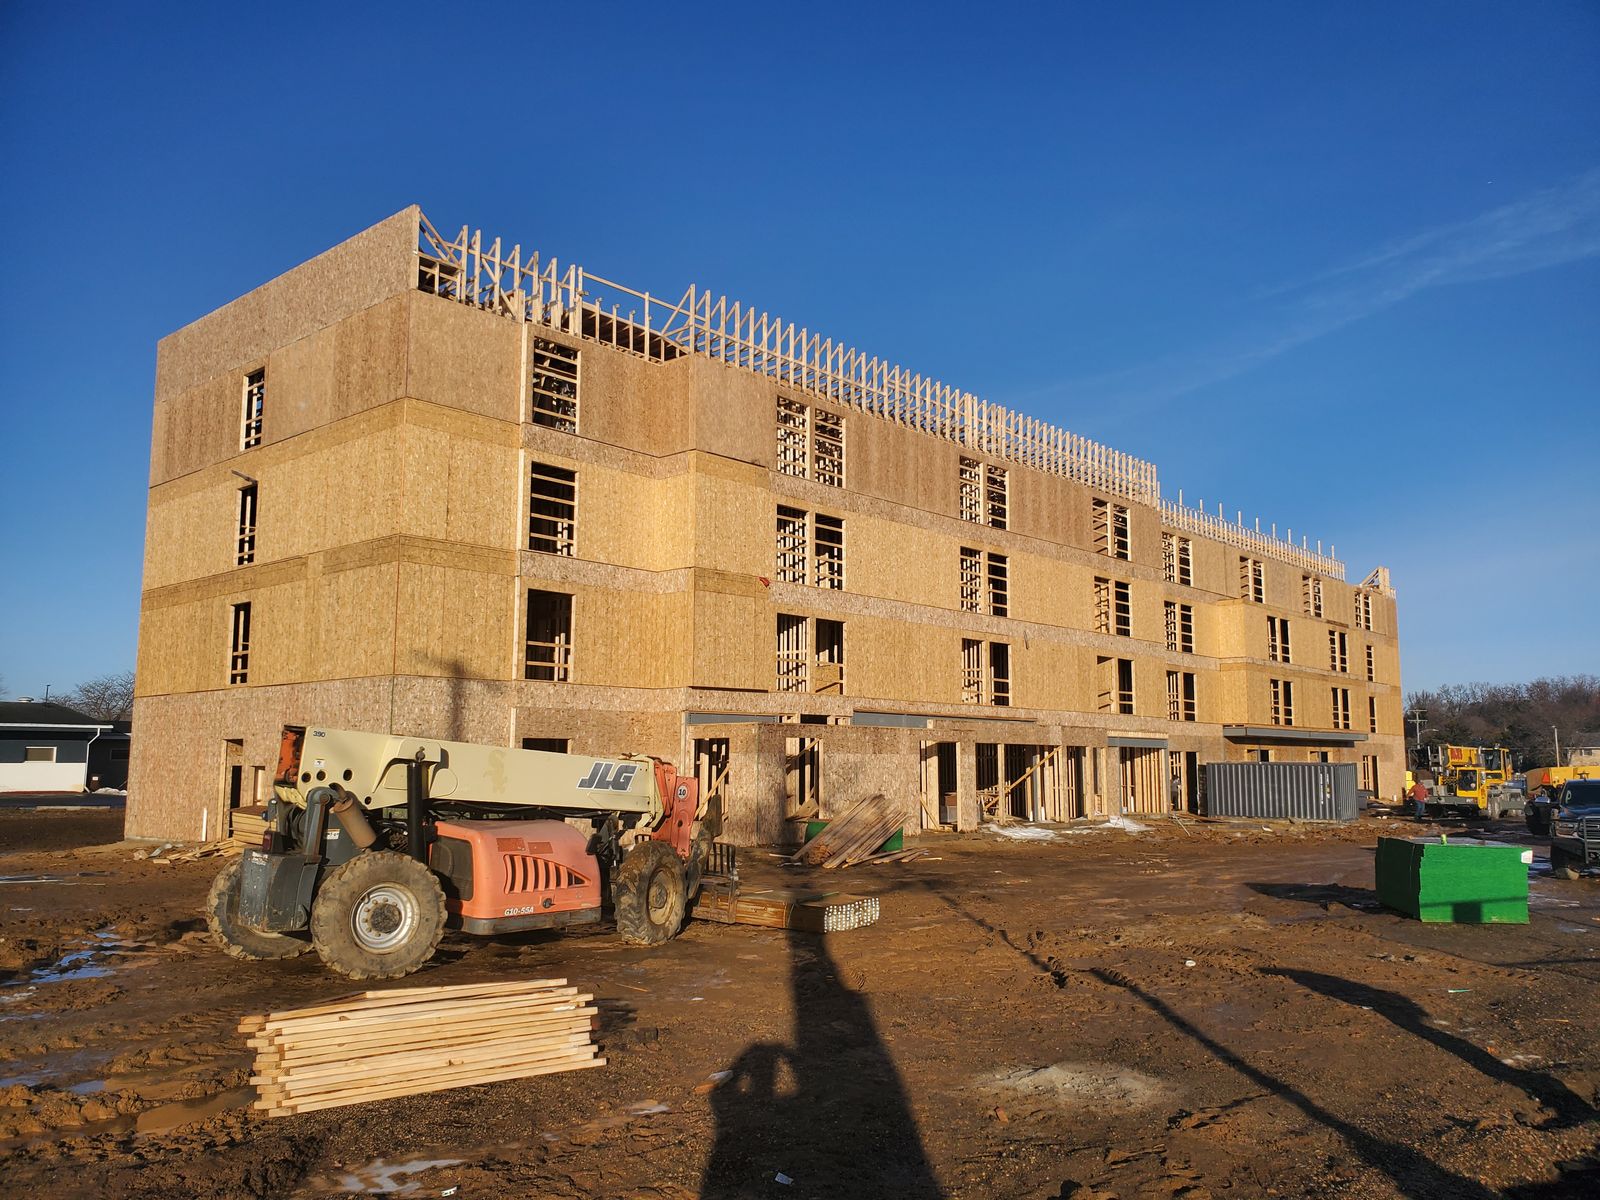
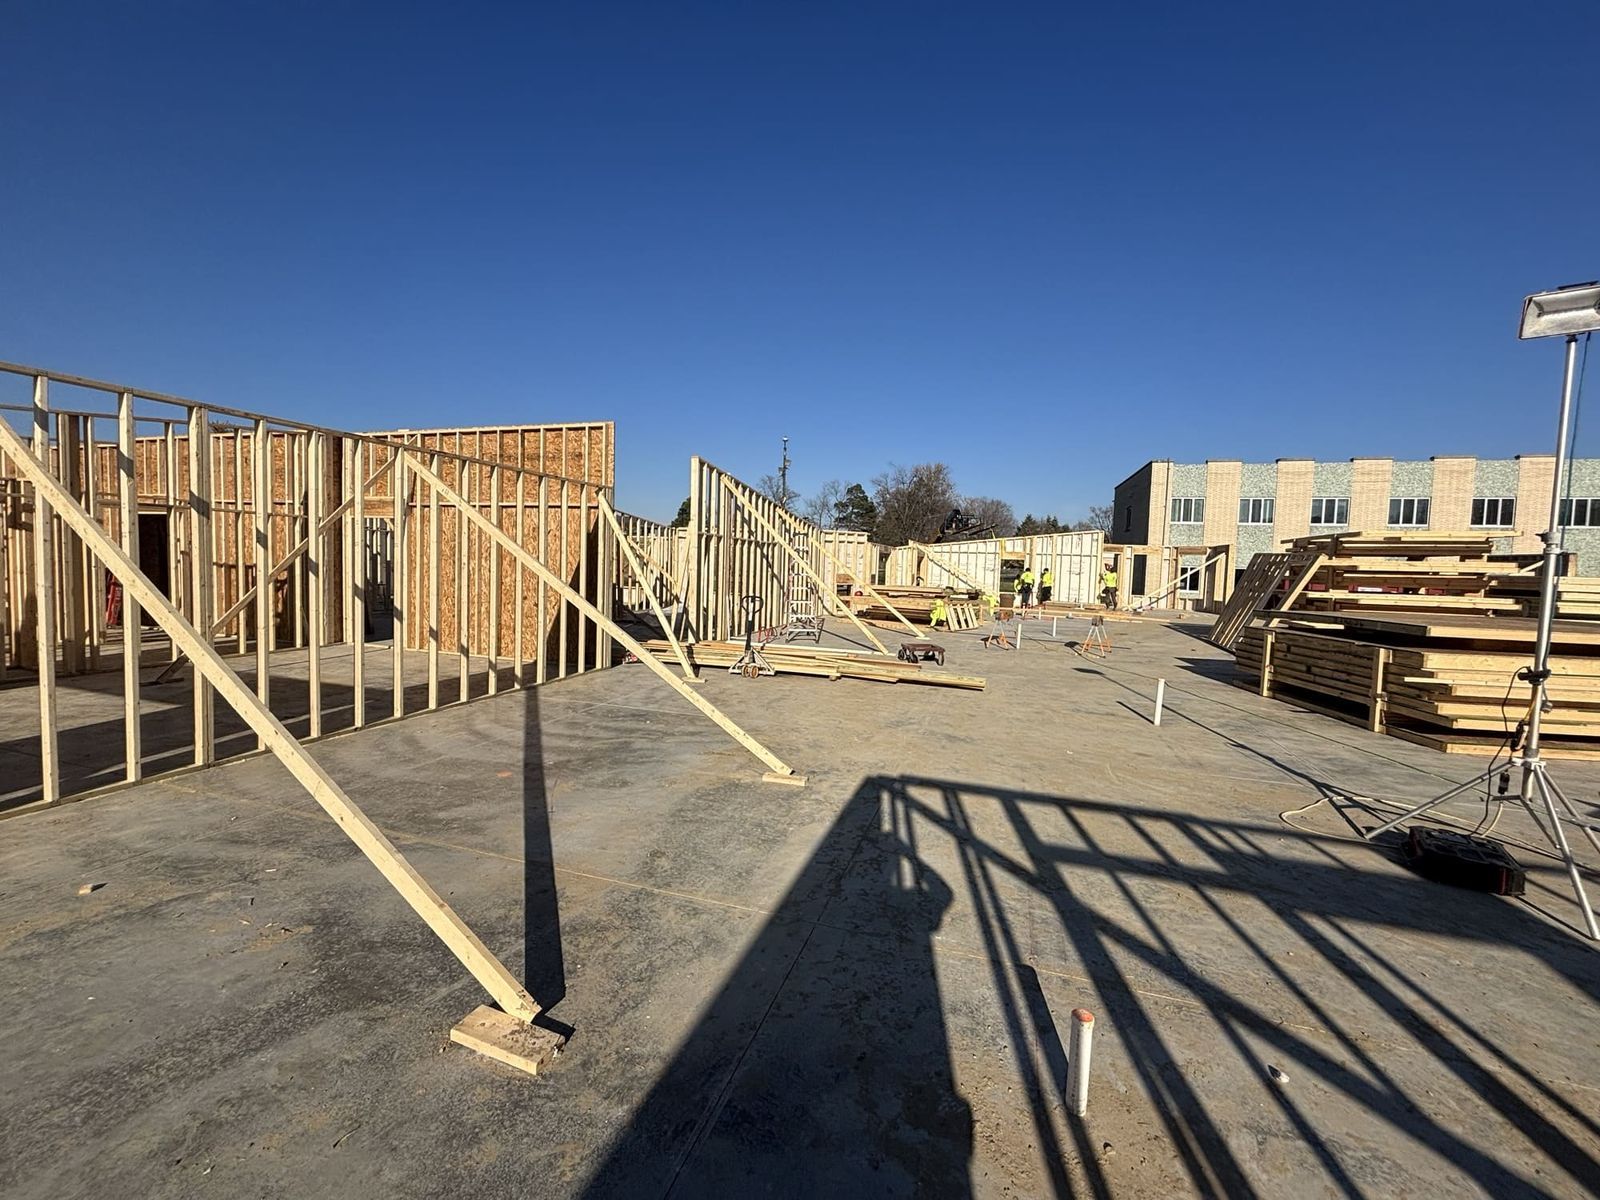
Complex Plans. Demanding Timelines. No Room for Error.
Commercial projects involve loading requirements, unique structural spans, and multiple trade schedules that all depend on framing being done right the first time. CAC's design team works directly from your architectural and structural plans to get it right before it ever reaches your job site.
Engineered to Your Exact Commercial Specs
Here's why commercial contractors trust CAC Wall Panels:

Design-First Process
CAC's design team converts your architectural and structural drawings into fully engineered components matched to commercial loading requirements.

SBCA Compliant
Every truss and panel meets or exceeds building code requirements. Inspected before delivery.

3–5 Week Delivery
From design approval to job site. Pre-manufactured for significantly faster installation on your schedule.
The Right Components for Every Phase
Wall panels, roof trusses, floor trusses, and stairways — all engineered from your architectural drawings and delivered ready to set.


See It in the Field
View All Projects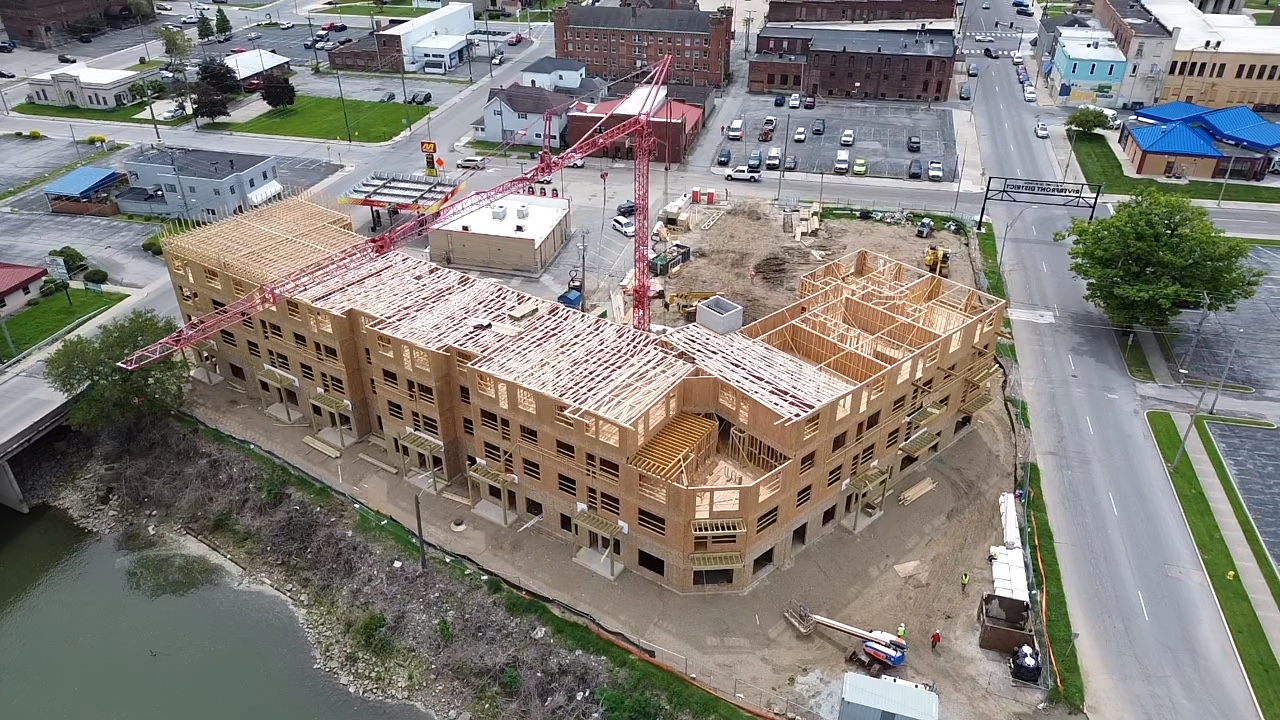
.webp)
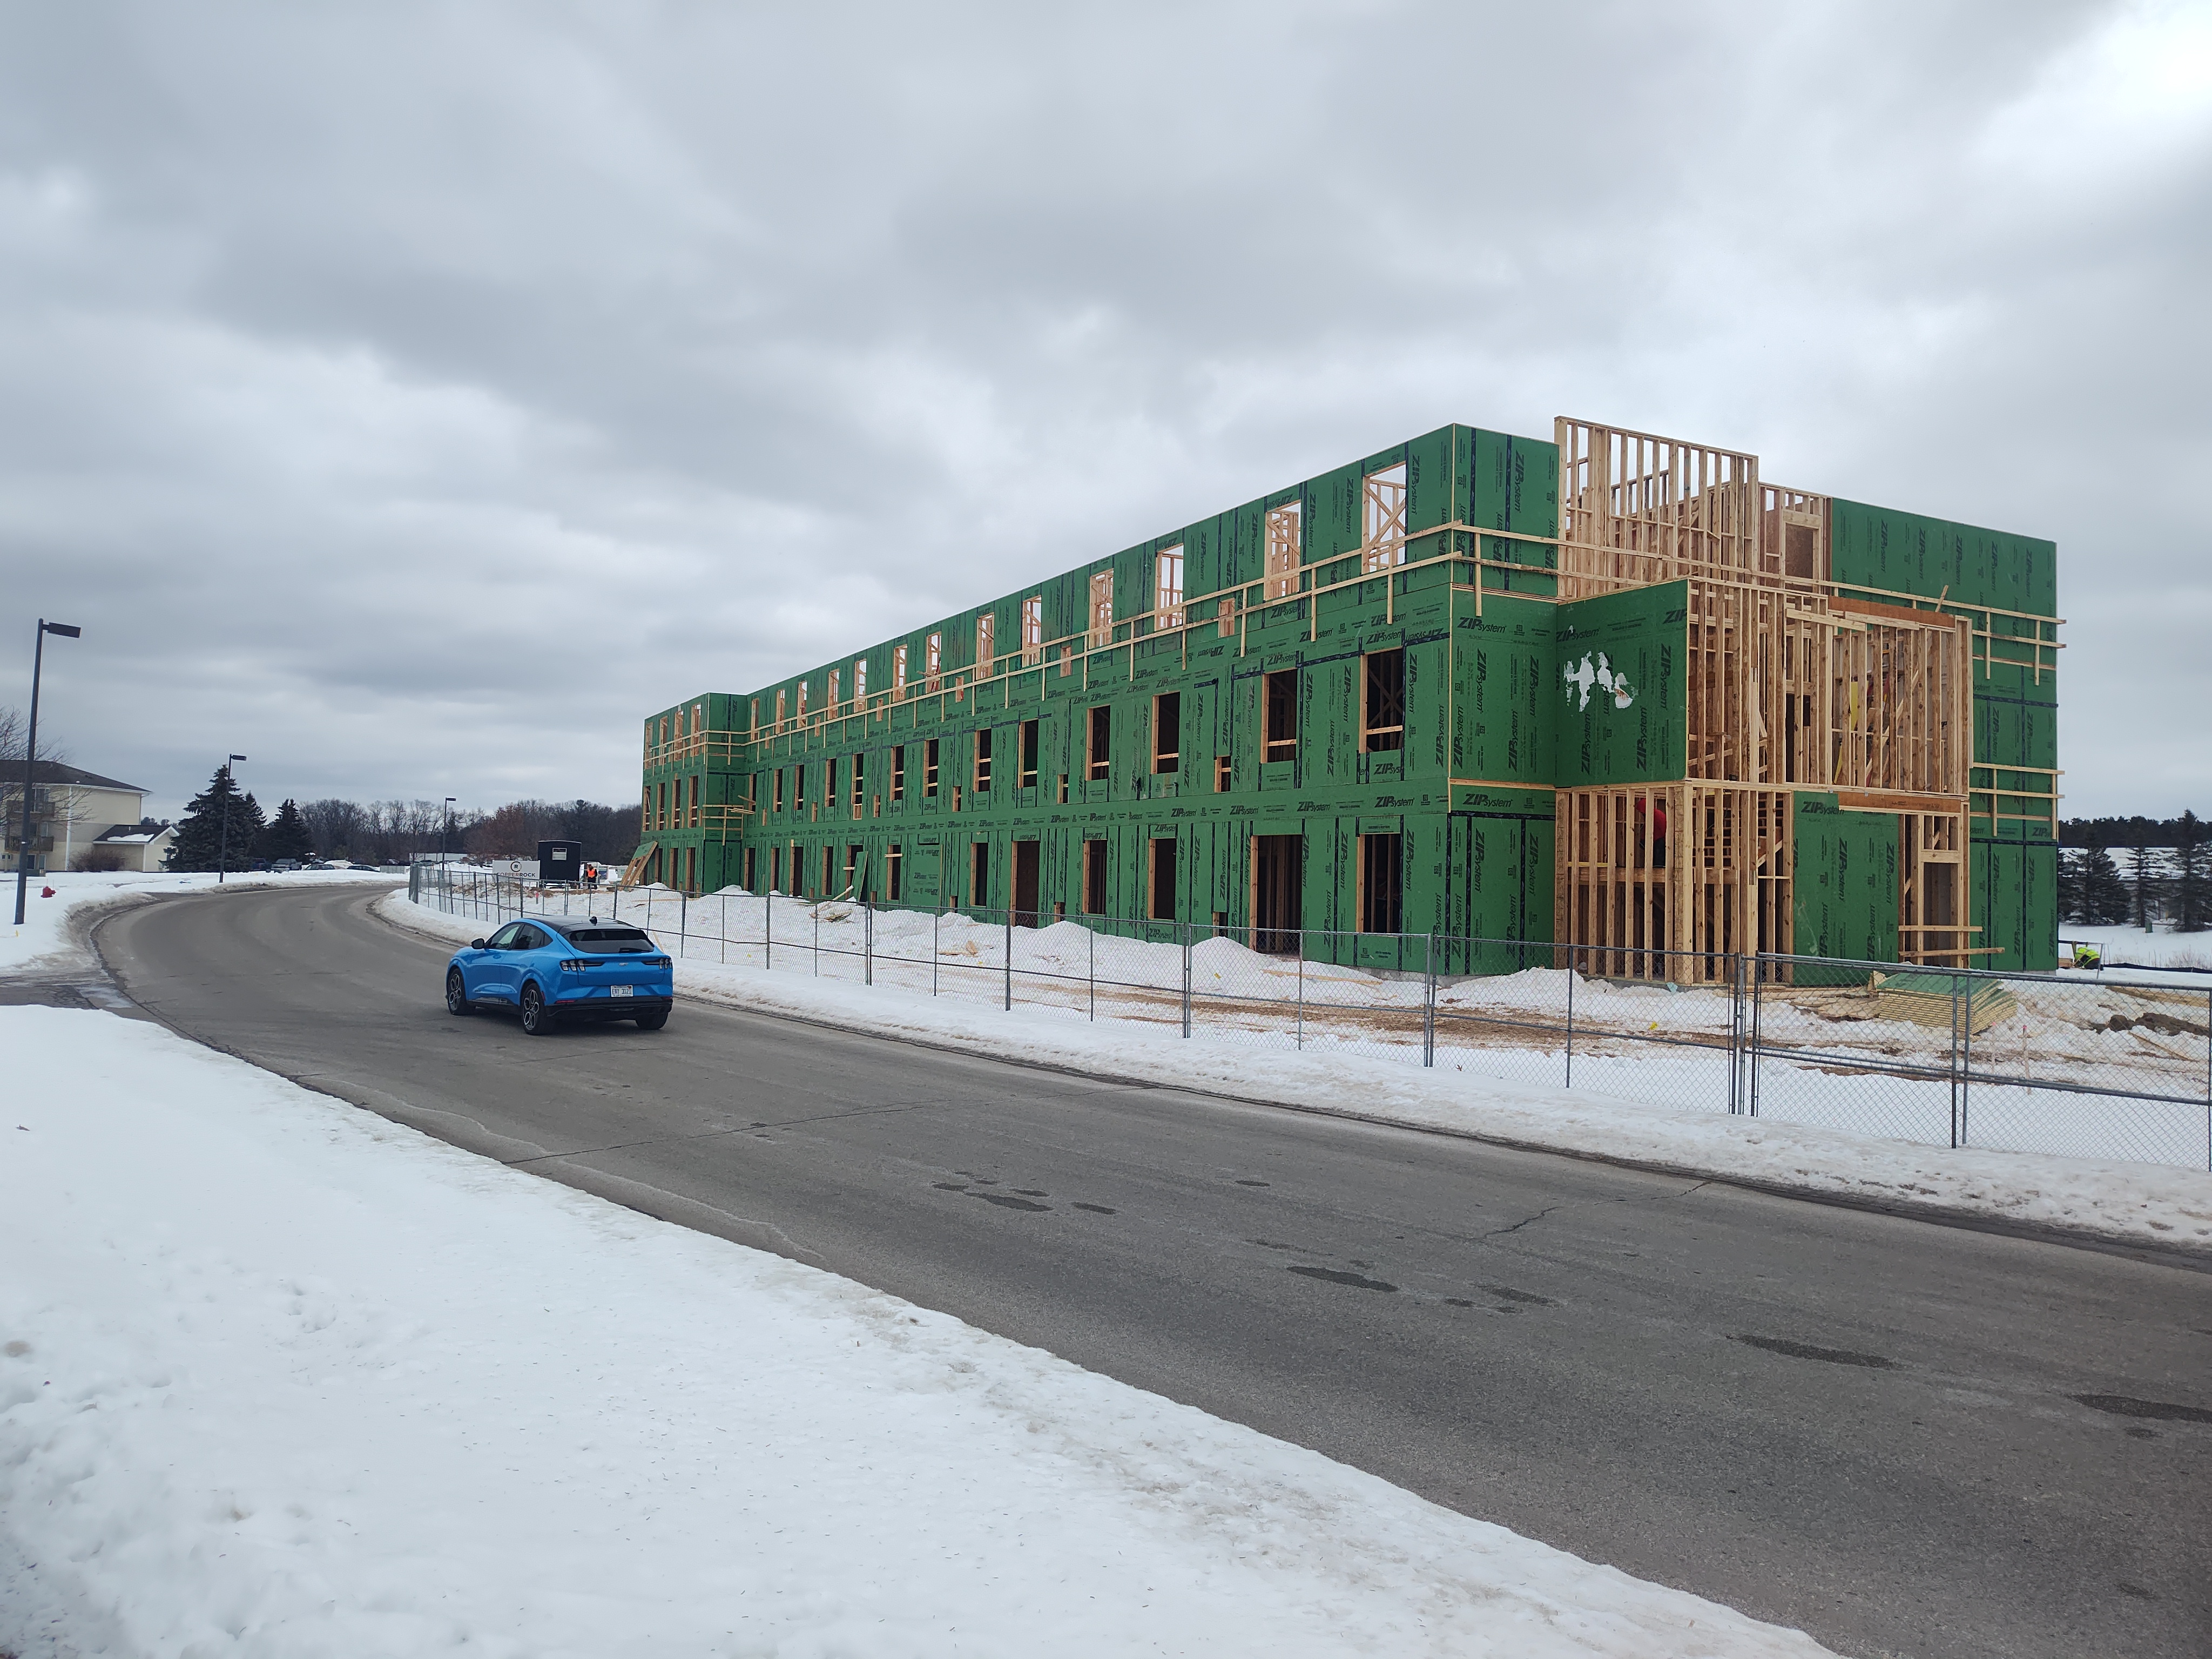
100% Custom. 100% Code Compliant.
Every panel and truss is engineered to your exact specifications and inspected to meet SBCA building codes — so your inspector doesn't slow your schedule.
Frequently Asked Questions
While every project comes with its own unique needs, here are answers to some of the questions we’re most often asked.
What lumber does CAC use?
Wall panels are built from engineer-specified lumber including LVL, Spruce Pine Fir, Hem Fir and Southern Yellow Pine. Trusses use Southern Yellow Pine or Spruce Pine joined with galvanized steel connector plates.
Can we get wall panels, roof trusses and floor trusses from one supplier?
Yes. CAC manufactures wall panels for exterior envelopes, roof trusses for wide-span commercial roofs and floor trusses for multi-story buildings, along with stairways, all from its two Indiana facilities.
What is the lead time on a commercial order?
Wall panels typically arrive 3 to 5 weeks after design approval. Roof trusses take about 5 weeks in total: 2 weeks for design, 2 to 3 weeks for production and 1 week for delivery.
What roof truss configurations are available for commercial roofs?
CAC builds hundreds of configurations, including scissor, mono, dual pitch, clerestory, gambrel, bowstring, double cantilever and multi-piece piggyback trusses. Every truss is custom made for the project's loads and spans.
Can CAC design components from our architectural and structural drawings?
Yes. CAC's design team converts your drawings into engineered components matched to the project's commercial loading requirements, so the framing is resolved before it reaches the site.
What types of commercial buildings does CAC supply?
CAC supplies retail, office, mixed-use and hospitality projects. On hotel work such as Springhill Suites, CAC has shipped more than 25 truckloads of components to a single project.
Components for Every Commercial Build Type
Wall panels for exterior envelopes, roof trusses for wide-span commercial roof systems, floor trusses for multi-story MEP integration — all from one manufacturer.