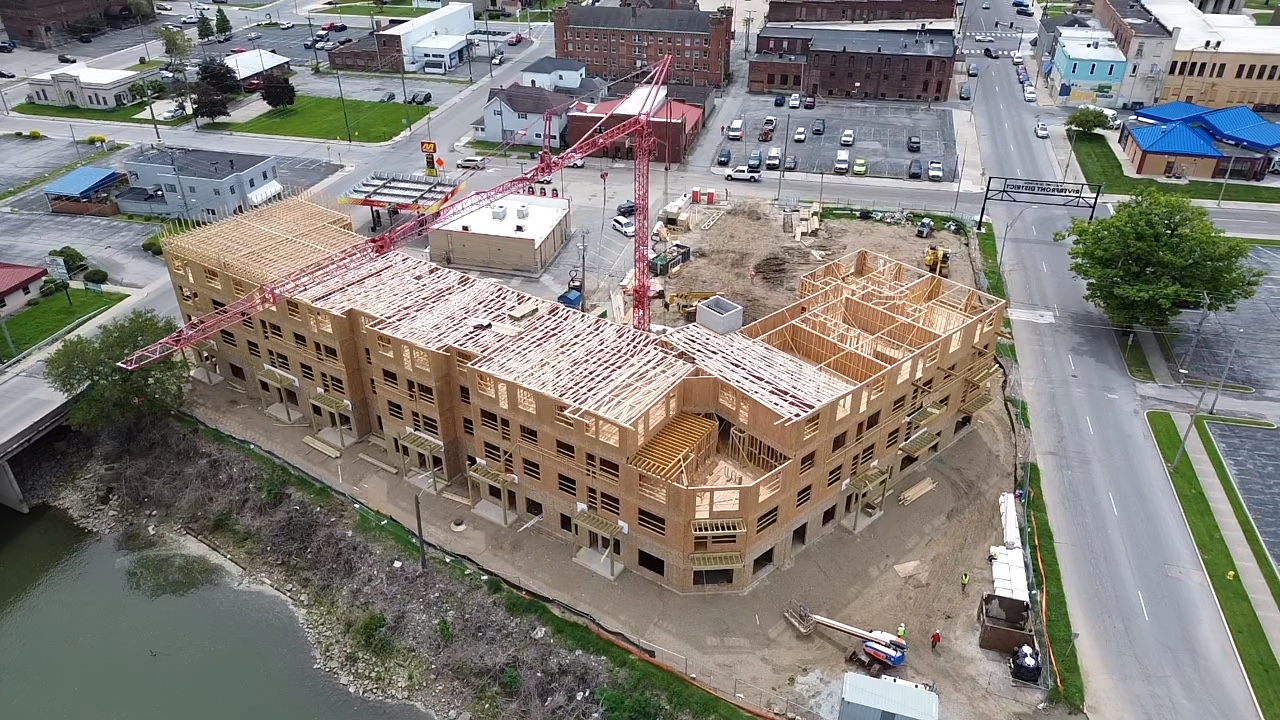
Taylor University, Indiana
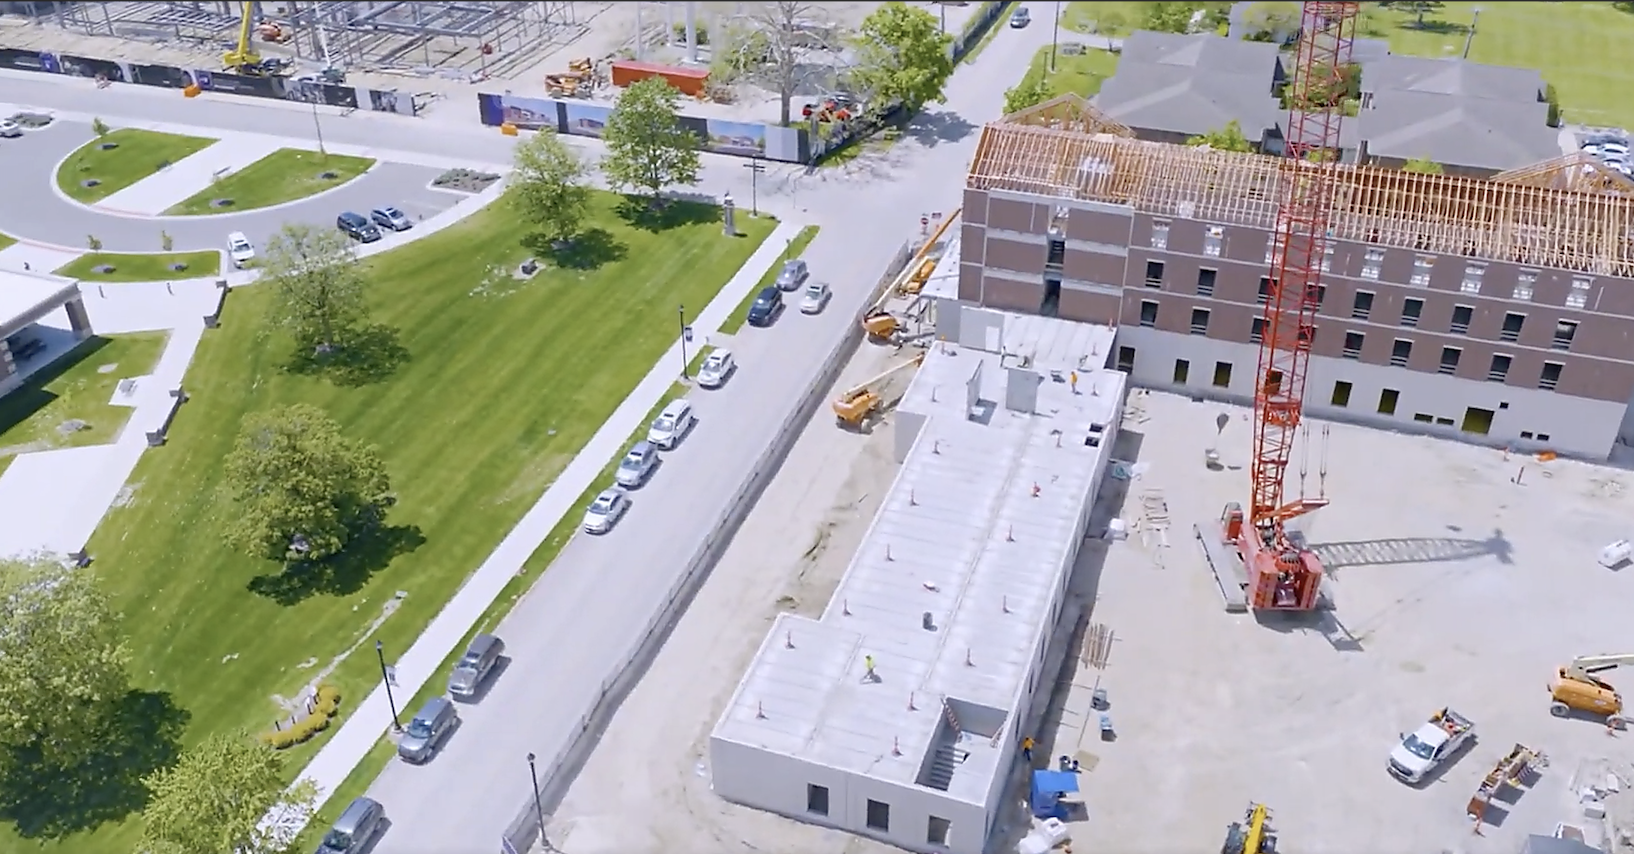
This project was completed in two phases, with CAC Wall Panels providing the roof system: engineered wood roof trusses installed on top of concrete walls. A defining requirement of this project was the use of fire retardant wood for the trusses. CAC was able to source this specialized material and manufacture the trusses to the exact specifications required, keeping the project on budget from start to finish.
Commercial
2026

Phased Project Delivery
CAC Wall Panels completed this project in two phases, providing the roof system consisting of engineered wood roof trusses installed on top of concrete walls.
Specialized Material Sourcing
This project required fire retardant wood for the trusses. CAC sourced these specialized materials to meet the project's fire safety requirements.
On Spec. On Budget.
CAC manufactured the wood trusses using the fire retardant material to the exact specifications required, keeping the project on budget throughout.
Project Highlights
65,000
Square Feet
4
Truckloads
4
Truckloads
Truckloads
Truckloads




No items found.