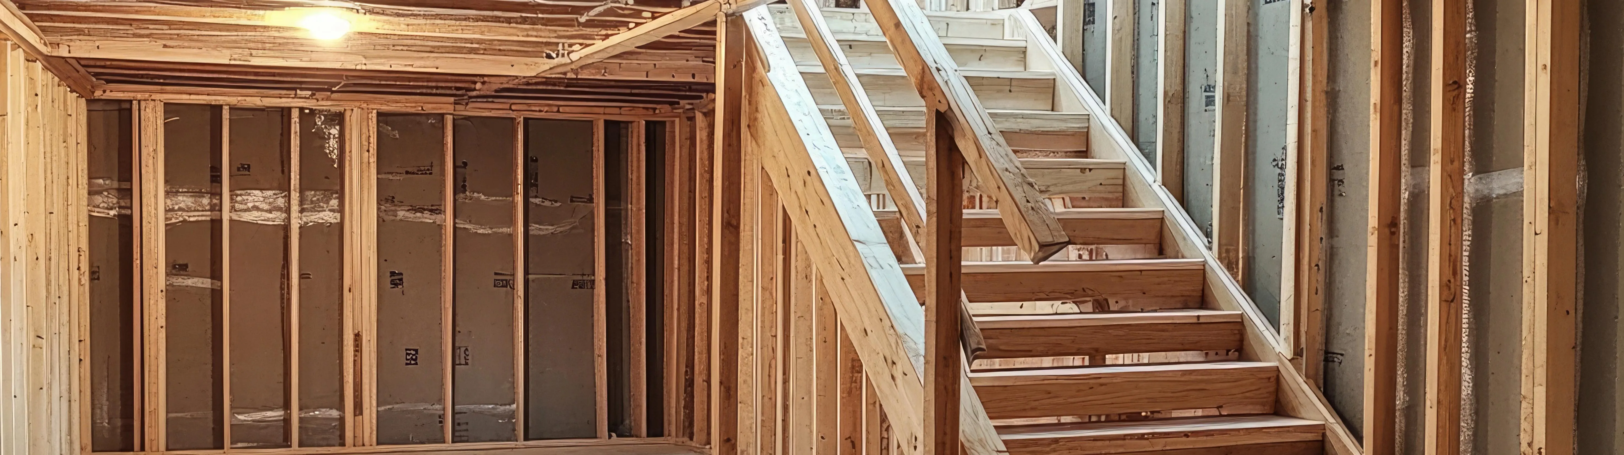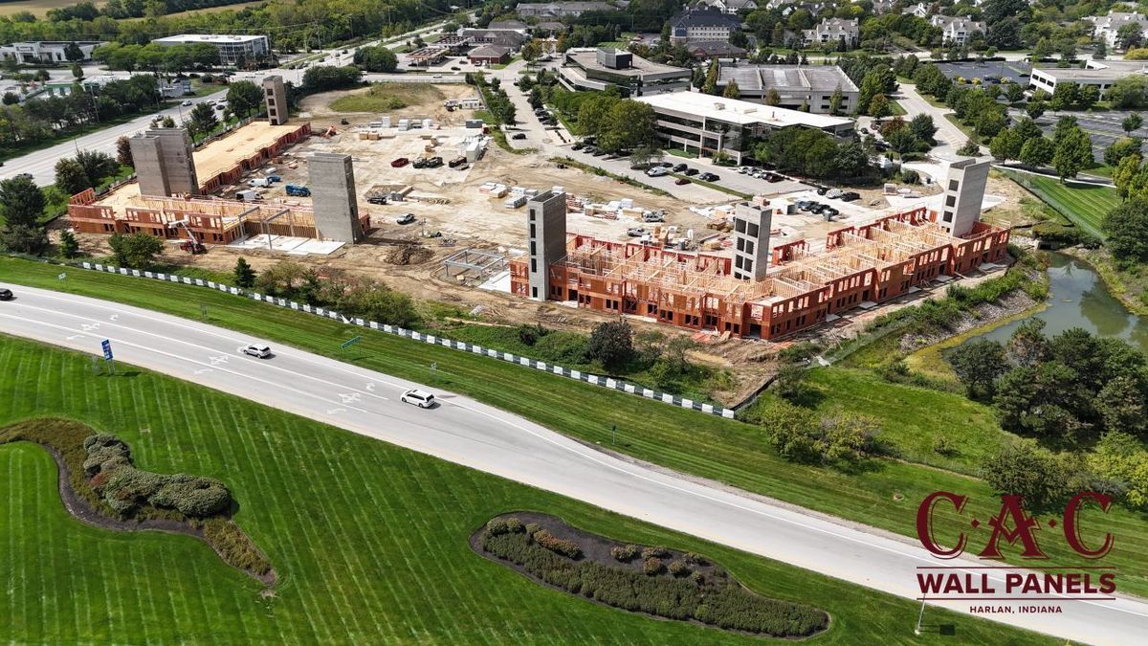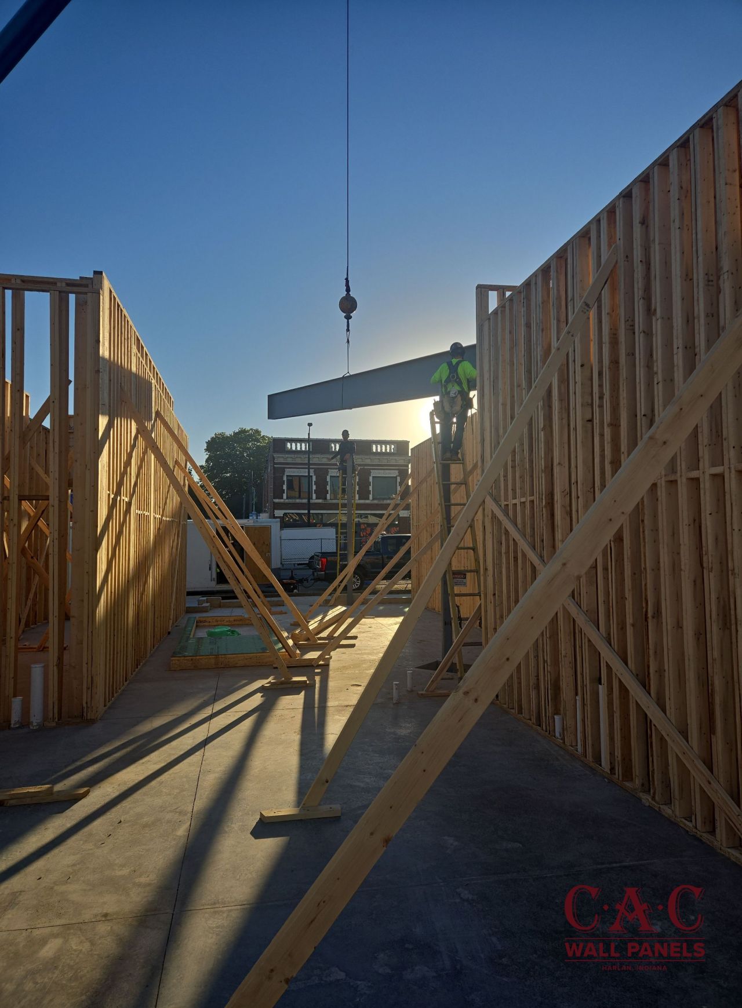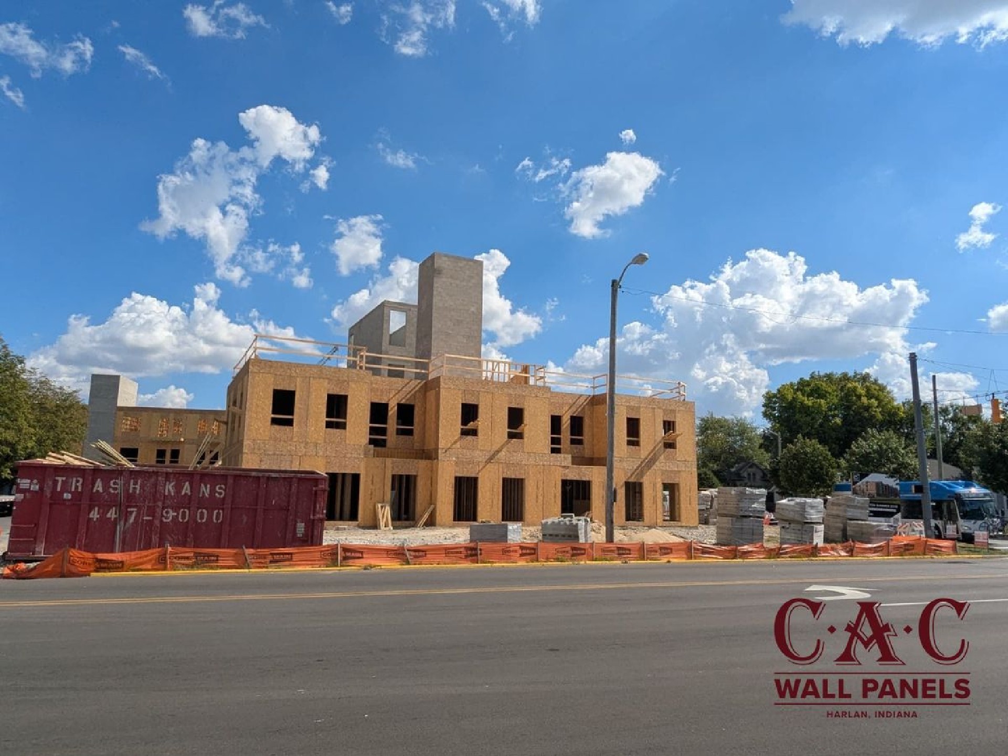
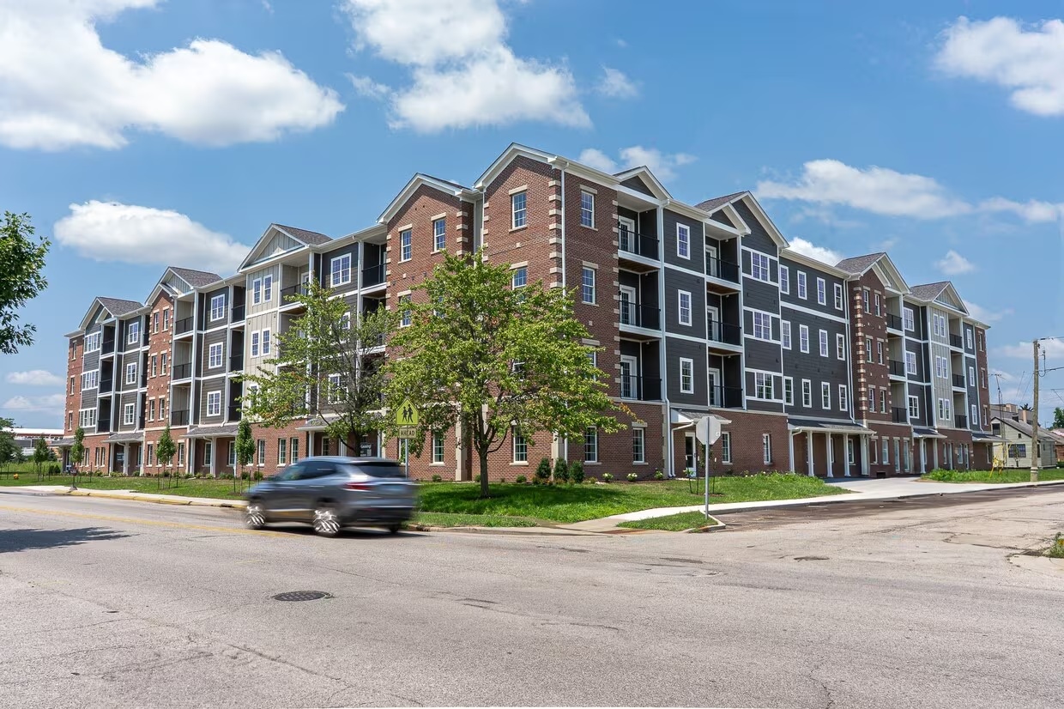
Anvil 26 Apartments is a multifamily building in Lafayette, Indiana, near Columbian Park. CAC Wall Panels supplied the floor trusses and roof trusses for the project, built at our facilities in Northeast Indiana and delivered ready to set.
What did CAC Wall Panels supply for Anvil 26?
CAC Wall Panels supplied the floor truss and roof truss package for Anvil 26 Apartments. The floor trusses carry each level of the building, and the roof trusses frame the top of the structure. Both were engineered to the project plans and built in a controlled facility before they reached the jobsite.
About Anvil 26
Anvil 26 was developed by Iron Men Properties, a Lafayette-based developer that also built Anvil 38 Apartments on the east side of the city. The building sits along South Street on part of the former Home Hospital property, close to Columbian Park. The project went through a redesign with the City of Lafayette in 2024 that moved it to four stories with some parking on the ground floor.
How Floor Trusses Help a Multifamily Build
On a multi-story apartment building, the floor system has a lot of work to do. It carries the load of each level, spans between bearing walls, and leaves room for plumbing, ductwork, and electrical to run through the floor depth.
Open web floor trusses are built for that. The open webbing gives the mechanical trades a clear path through the floor without drilling or notching joists in the field. Every truss is cut and assembled to the same dimensions, so floors stay flat and consistent from one unit to the next.
Our floor trusses are cut on an automated saw that holds tight tolerances on every member. You can read more about that process in How CAC's Automated Floor Truss Saw Cuts Your On-Site Labor Costs.
Roof Trusses Built Before They Reach the Site
Roof trusses for Anvil 26 were designed, cut, and assembled in our plant, then delivered to Lafayette ready for the crane. Building them off site means the framing crew is not cutting rafters on the top floor of a four-story building. They set the trusses in sequence, brace them, and move on to sheathing.
The precision behind each roof truss starts at the saw. How the Retro C-Saw Keeps Every CAC Roof Truss Cut Perfect walks through how those cuts are made.
Why Builders Choose a Truss-Only Package
Not every project needs a full wall panel package. Some builders frame walls with their own crews and bring in engineered trusses for the floors and roof. Anvil 26 is a good example of that approach. CAC Wall Panels supplies floor trusses and roof trusses on their own or as part of a complete framing package with wall panels and stairways, depending on what the project calls for.
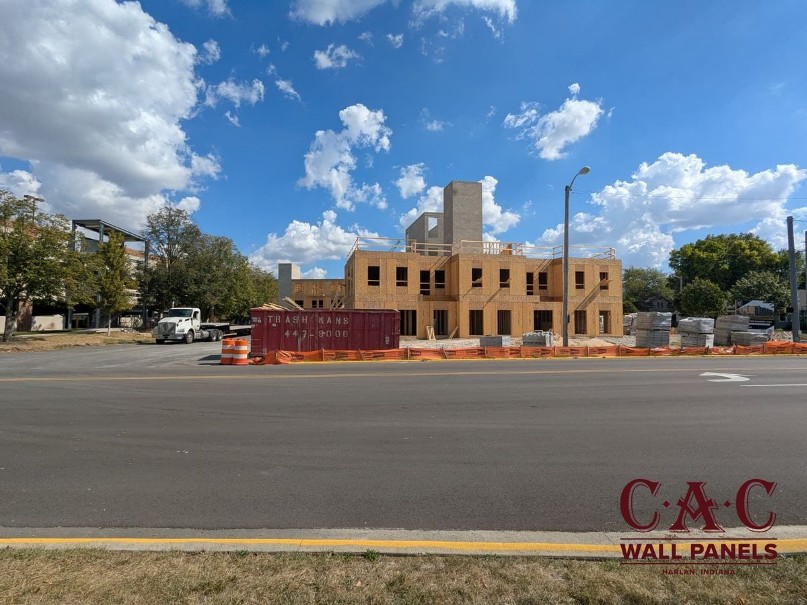
Looking Back at Anvil 26
Seeing a finished building in a community like Lafayette is a good reminder of the work behind it, from design review to production to delivery. Our thanks go to Iron Men Properties, the framing crews, and everyone on site who brought Anvil 26 together.

Frequently Asked Questions
Where is Anvil 26 Apartments located? Anvil 26 is in Lafayette, Indiana, along South Street near Columbian Park, on part of the former Home Hospital property.
Who developed Anvil 26? Anvil 26 was developed by Iron Men Properties, the Lafayette developer behind Anvil 38 Apartments.
What did CAC Wall Panels supply for Anvil 26? CAC Wall Panels supplied the floor trusses and roof trusses for the project.
Can CAC Wall Panels supply trusses without wall panels? Yes. CAC Wall Panels supplies floor trusses and roof trusses on their own or as part of a full framing package that includes wall panels and stairways.
Does CAC Wall Panels supply projects in the Lafayette, Indiana area? Yes. CAC Wall Panels manufactures in Northeast Indiana and delivers wall panels, floor trusses, roof trusses, and stairways to projects across Indiana and the Midwest.