
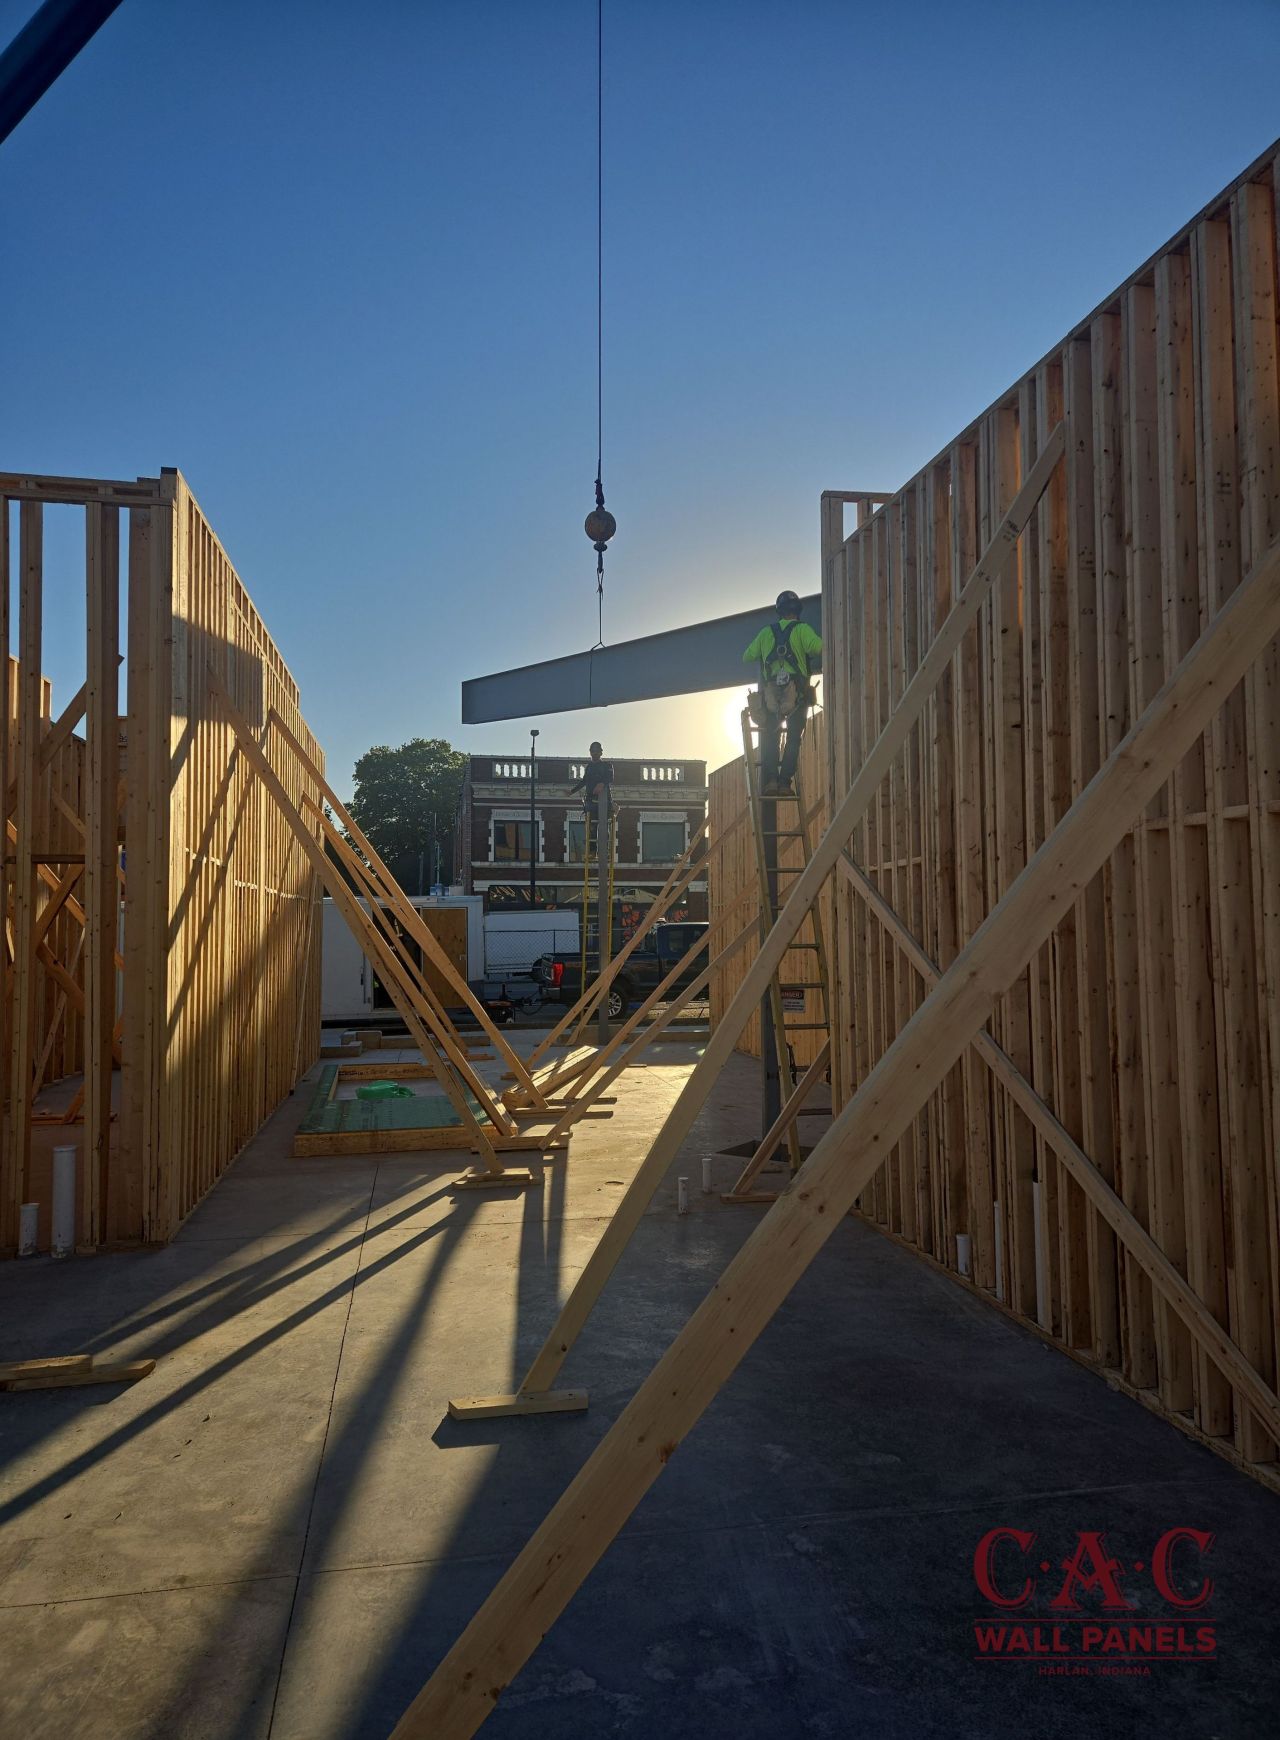
The Monreaux in downtown South Bend has officially started going vertical. Level 1 of 4 is underway, and the wall panels CAC Wall Panels built in Northeast Indiana are now standing on the slab at Michigan and Monroe Streets.
What does it mean when a building goes vertical?
A building goes vertical when the foundation and slab work is complete and the framing for the first level starts going up. On a prefabricated project like The Monreaux, that means wall panels arrive on site already built, get set in place by crane and crew, and are braced until the floor above ties them together. Each level follows the same sequence until the roof is on.
From Drawings to the Jobsite
Earlier this fall, we shared how our team was working through preconstruction coordination for The Monreaux, reviewing wall panel layouts, floor truss systems, and roof truss designs with the project team before anything went into production. That work is now showing up on site.
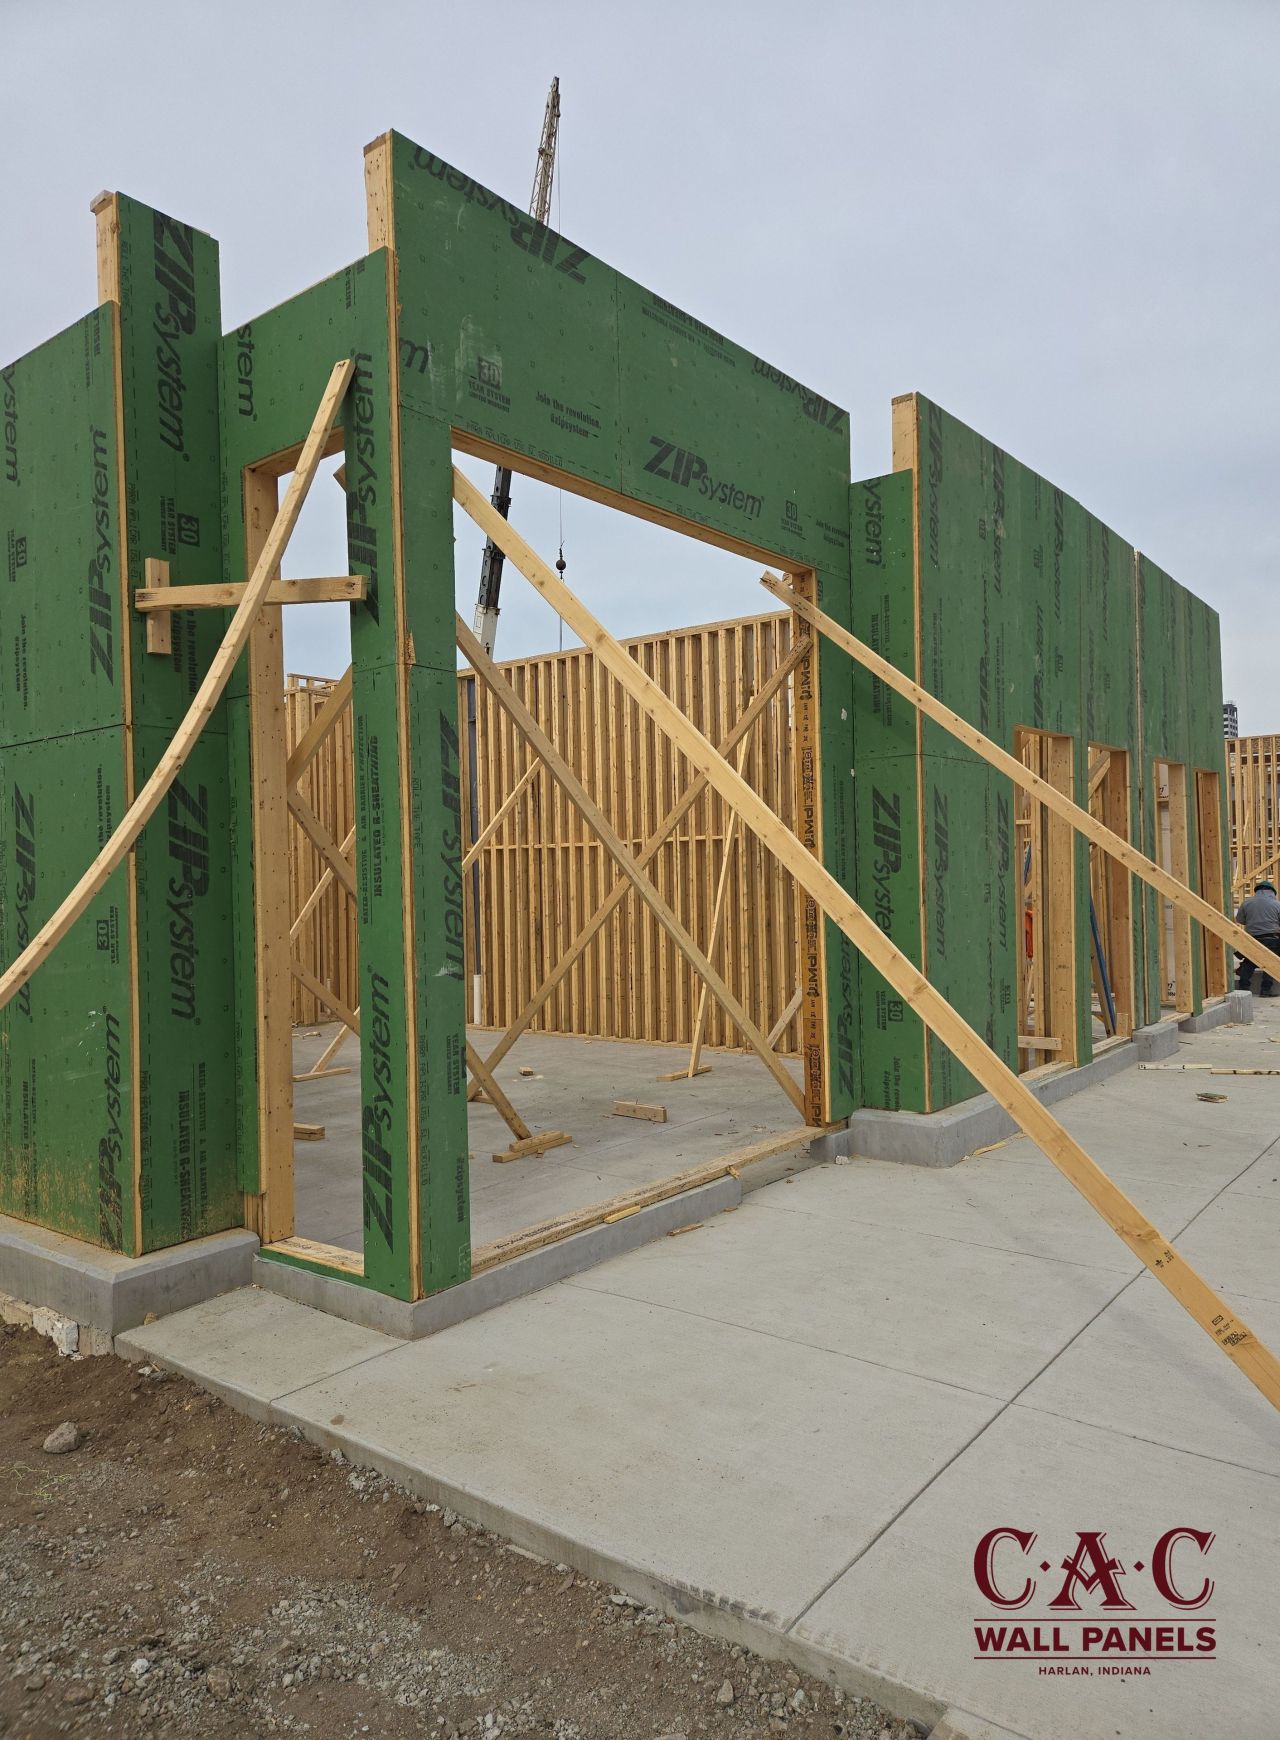
The first level of panels is standing, with temporary bracing holding the walls plumb while the crew sets the rest of the floor. Plumbing stubs coming up through the slab line up with the wall locations, and exterior panels sheathed in ZIP System are in place with the door and window openings framed in. Additional panels are staged on the deck, ready to be set next in sequence.
How Level 1 Comes Together
Every panel package leaves our facility bundled and labeled in the order the crew will install it. That lets the framers on site pull the next panel, set it, and keep moving without sorting through material or stopping to cut and modify walls in the field.
Once the Level 1 walls are up and braced, the floor trusses for the next level go on top of them. From there the process repeats, one level at a time, until all four levels are framed and the roof trusses are set.
About The Monreaux
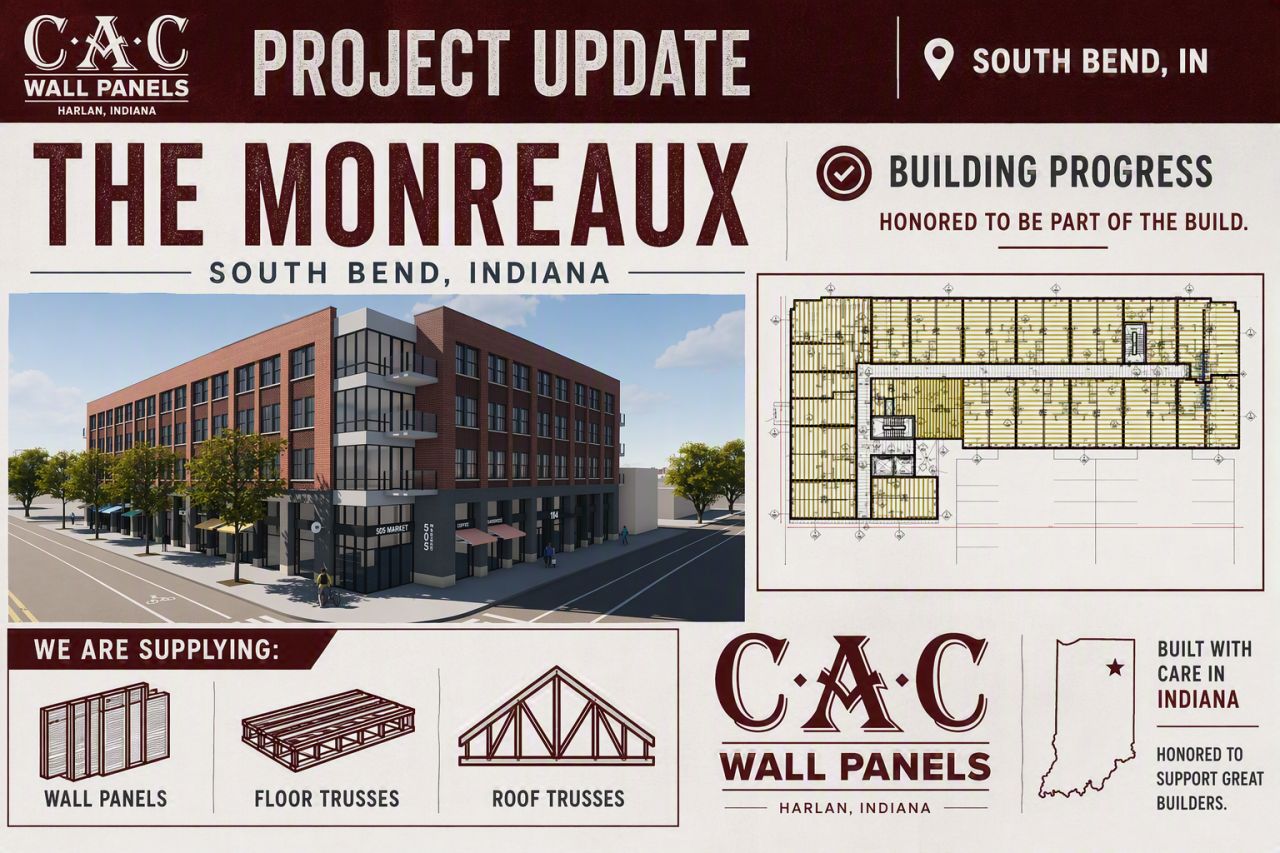
The Monreaux is a mixed-use apartment building at the southwest corner of Michigan and Monroe Streets in downtown South Bend. The project will include 57 apartments, most of them affordable, with retail space on the lower level. CAC Wall Panels is supplying the wall panels, floor trusses, and roof trusses for the building.
Watching It Take Shape
A lot of coordination goes into getting a project to this point, from design review to production scheduling to delivery planning. Seeing the first walls stand up on site is where all of that work becomes something you can walk through. We will keep sharing progress as The Monreaux rises one level at a time.
Frequently Asked Questions
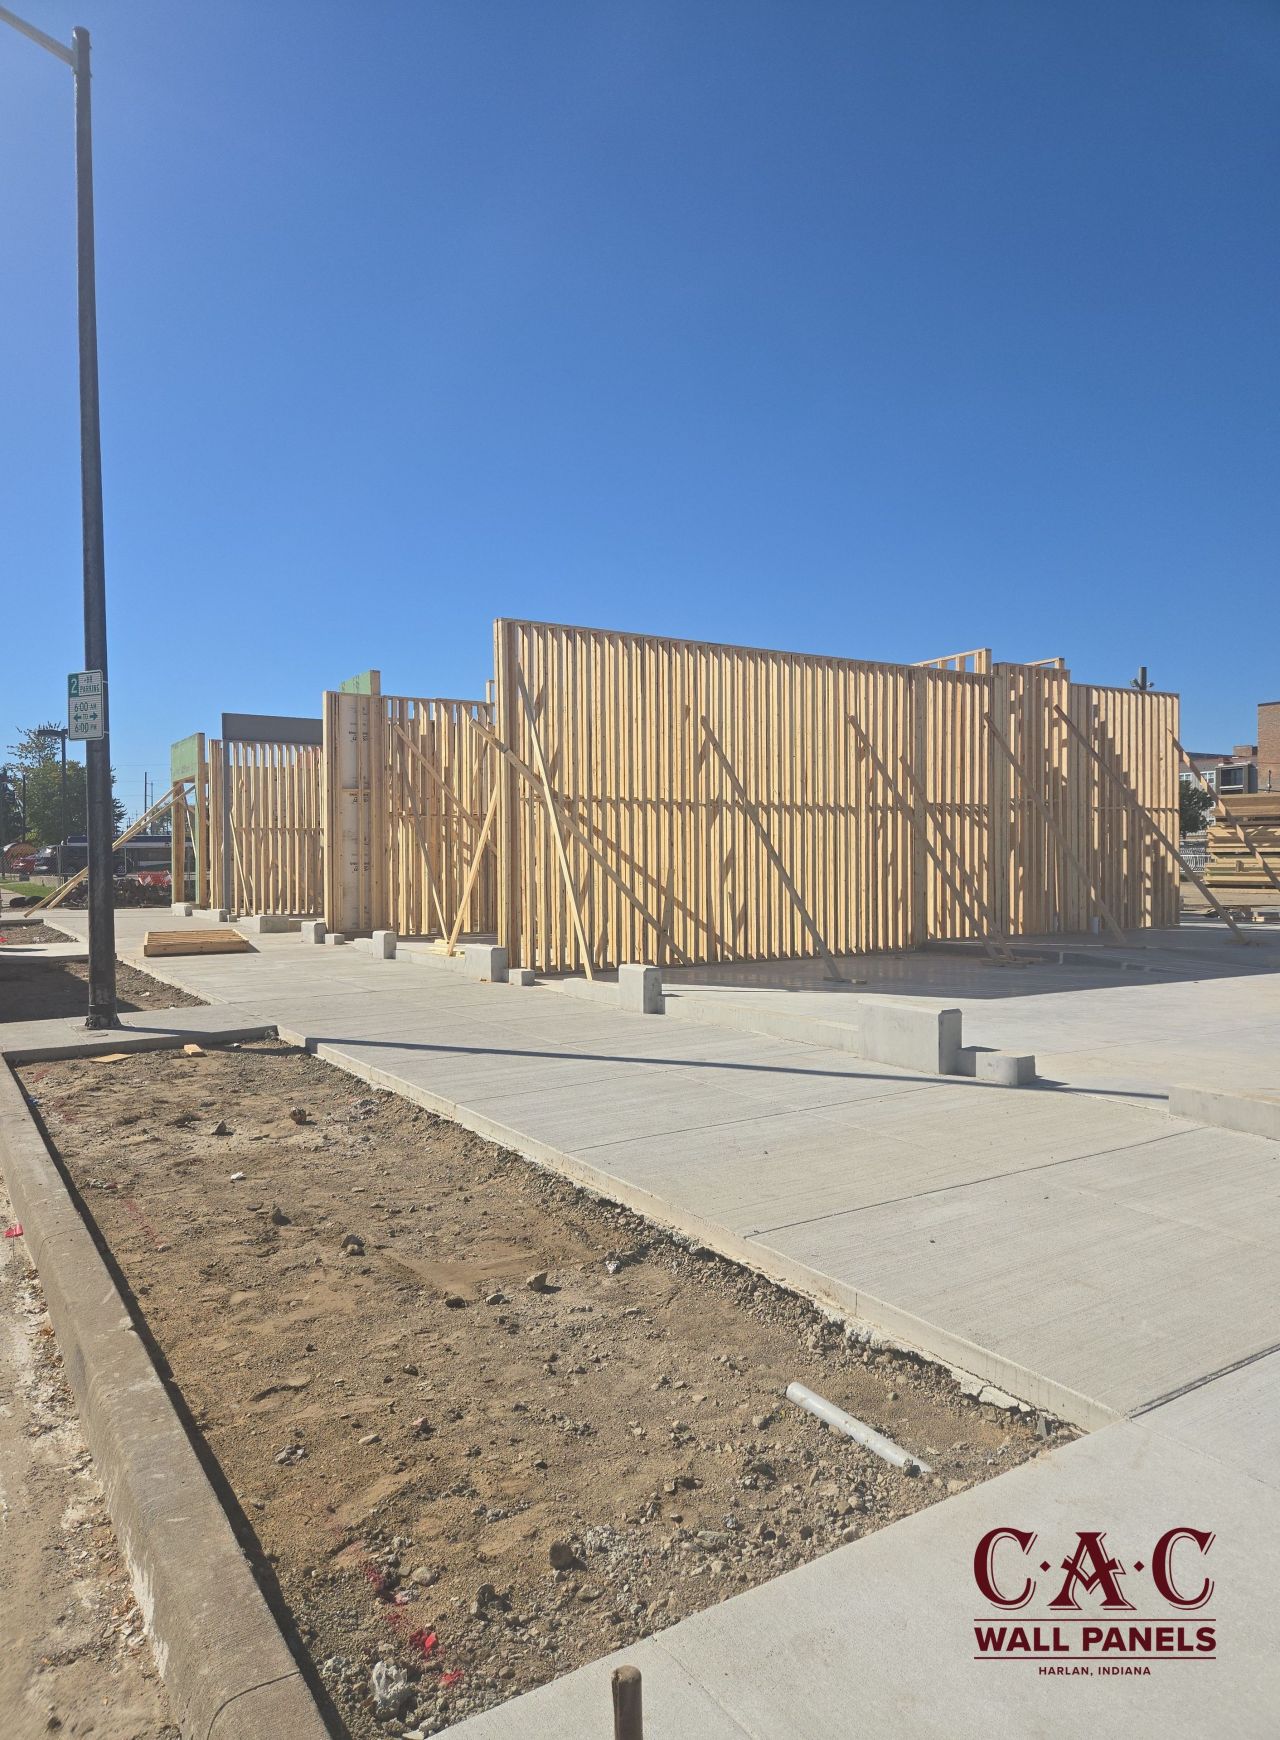
What stage of construction is The Monreaux in? Framing has started. Level 1 of the four-level building is underway, with prefabricated wall panels being set on the slab in downtown South Bend.
What is CAC Wall Panels supplying for The Monreaux? CAC Wall Panels is supplying the wall panels, floor trusses, and roof trusses for the project.
How are prefabricated wall panels installed on a multi-story building? Panels are delivered in installation order, set in place one level at a time, and braced until the floor trusses for the next level are installed on top of them.
Why use prefabricated wall panels for multifamily construction? Panels are built to exact dimensions in a controlled facility before they reach the site, which reduces field cutting and lets crews frame each level faster and more consistently.
.jpg)