
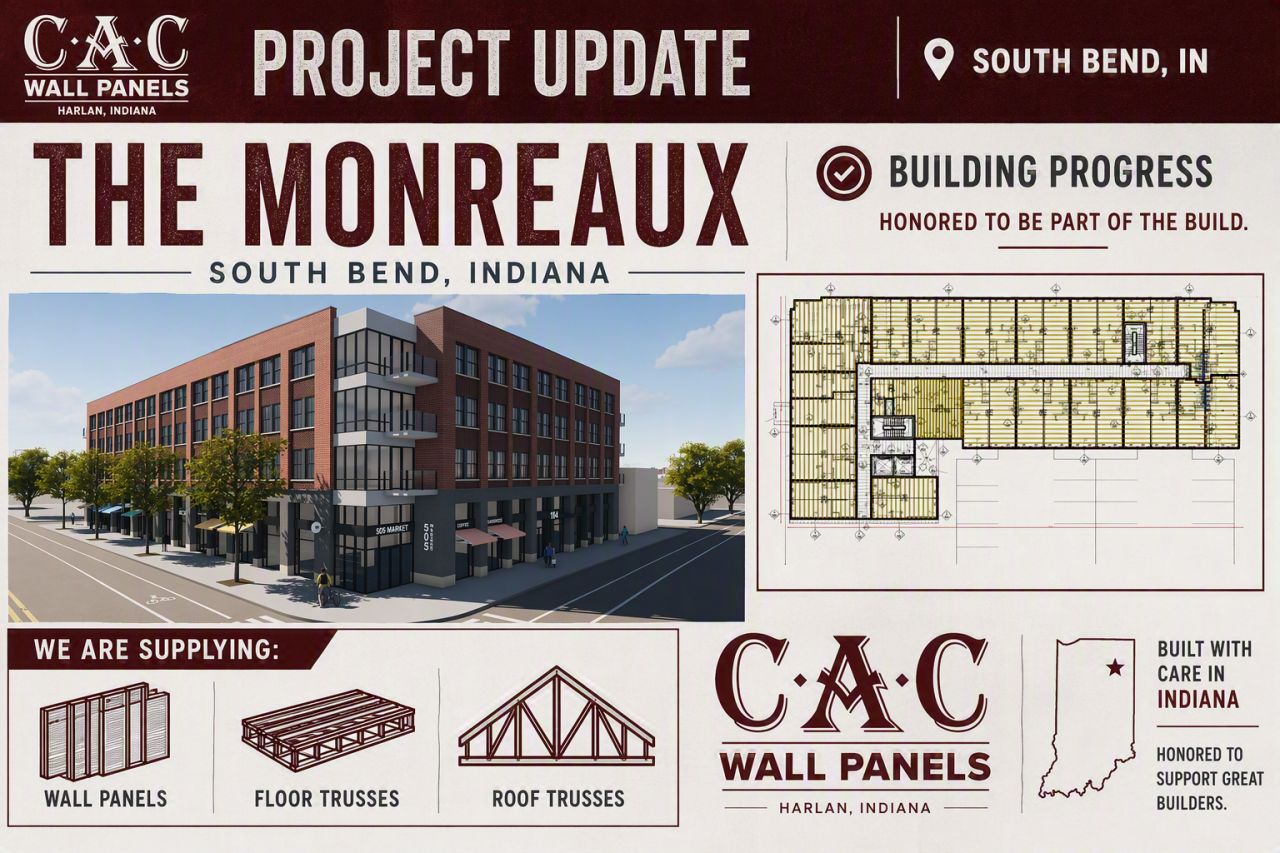
Quality on a jobsite starts long before material arrives. For The Monreaux in downtown South Bend, the CAC Wall Panels team is in the design and preconstruction phase, working through the details of the framing package with the project team before anything goes into production.
Why does preconstruction coordination matter for prefabricated framing?
Prefabricated wall panels and trusses are built to exact dimensions before they reach the site, so conflicts with ductwork, plumbing, or structure need to be found on paper first. Coordinating these details during preconstruction keeps field changes to a minimum and lets the framing go up in sequence as planned.
About The Monreaux
The Monreaux is a mixed-use apartment building at the southwest corner of Michigan and Monroe Streets in downtown South Bend, on the former site of the Fat Daddy's building. The project will include 57 apartments, most of them affordable, with retail space on the lower level. It was developed by Devereaux Peters, a former Notre Dame women's basketball standout, through her company Chateaux 14 Development. A groundbreaking was held in March 2026, and the building has a potential opening in August 2027.
CAC Wall Panels is supplying the wall panels, floor trusses, and roof trusses for the building.
What We Are Coordinating Right Now
Our team is reviewing the wall panel layouts alongside the floor truss systems and roof truss designs with the project team and design partners. The goal is simple: find and resolve conflicts while they are still lines on a drawing.
Much of that work centers on the mechanical systems. Floor trusses have open webs that give HVAC ducts and plumbing a path through each floor, but those paths have to line up with where the mechanical engineer actually needs them. In a building with dozens of apartments stacked floor over floor, a duct run or drain line that lands on a truss chord in one unit tends to repeat in every unit above it. Catching that early means adjusting a design once instead of cutting in the field many times.
Structural integration gets the same attention. Wall panels need to carry floor and roof loads down through the building, so panel layouts, truss bearing points, and openings for doors and windows are checked against each other before production. We also plan the installation sequence during this phase, since the order we build and bundle components in is the order the crew will set them on site.
Why This Pays Off in the Field
On a prefabricated project, most of the problem solving happens before the first truck leaves Harlan. When layouts, mechanical routes, and load paths have been coordinated up front, the framing crew can unload a bundle and start building without stopping to modify components or wait on answers. That keeps the schedule steady for the framers and for every trade that follows them.
This is the same approach we take on every project, from a single home to a multi-story building. Every delivery is bundled and stacked in installation order, and that only works when the details behind it were settled early.
Building The Monreaux Together
Good projects are built through teamwork, clear communication, and getting the details right from the beginning. We appreciate the chance to work with the project team on The Monreaux and look forward to delivering the components that bring it to life on Michigan Street.
Frequently Asked Questions
What is The Monreaux in South Bend? The Monreaux is a 57-unit apartment building with lower-level retail at Michigan and Monroe Streets in downtown South Bend, Indiana. Most of the apartments are affordable housing.
What is CAC Wall Panels supplying for The Monreaux? CAC Wall Panels is supplying the wall panels, floor trusses, and roof trusses for the project.
What happens during preconstruction for prefabricated framing? The manufacturer and project team review wall panel layouts and truss designs against the HVAC, plumbing, and structural plans, resolve any conflicts, and plan the installation sequence before manufacturing begins.
Can floor trusses accommodate HVAC and plumbing? Yes. The open web design of a floor truss leaves space for ductwork, piping, and wiring, and those routes are coordinated during design so the trusses match the mechanical plans.
.jpg)
.jpg)